

Listing Courtesy of: BRIGHT IDX / Listed By: Stacey Mullins, ERA Oakcrest Realty, Inc.
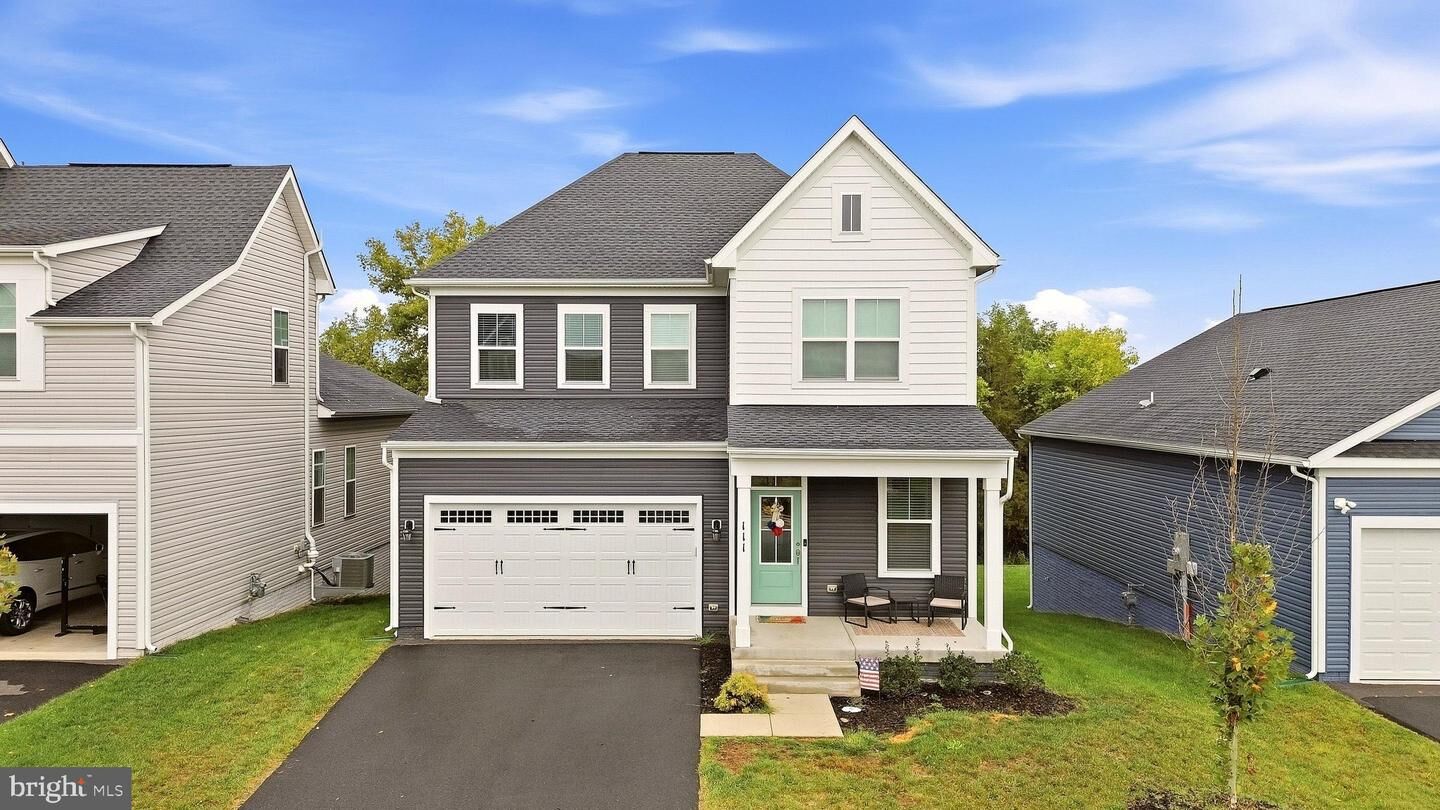
111 Goshen Place Stephenson, VA 22656
Active (59 Days)
$639,000 (USD)

MLS #:
VAFV2044880
VAFV2044880
Taxes
$2,629(2025)
$2,629(2025)
Lot Size
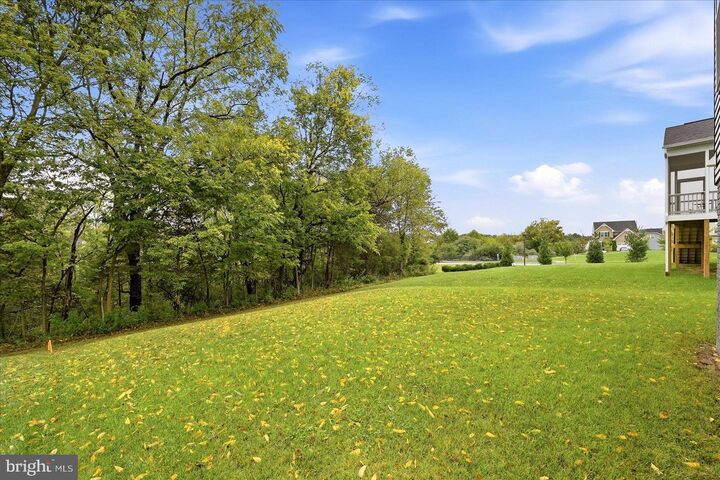
6,098 SQFT
6,098 SQFT
Type
Single-Family Home
Single-Family Home
Year Built
2025
2025
Style
Colonial
Colonial
School District
Frederick County Public Schools
Frederick County Public Schools
County
Frederick County
Frederick County
Listed By
Stacey Mullins, ERA Oakcrest Realty, Inc.
Source
BRIGHT IDX
Last checked Nov 20 2026 at 8:22 PM GMT+0000
BRIGHT IDX
Last checked Nov 20 2026 at 8:22 PM GMT+0000
Bathroom Details
- Full Bathrooms: 4
- Half Bathroom: 1
Interior Features
- Dining Area
- Dishwasher
- Disposal
- Dryer
- Washer
- Refrigerator
- Water Heater
- Breakfast Area
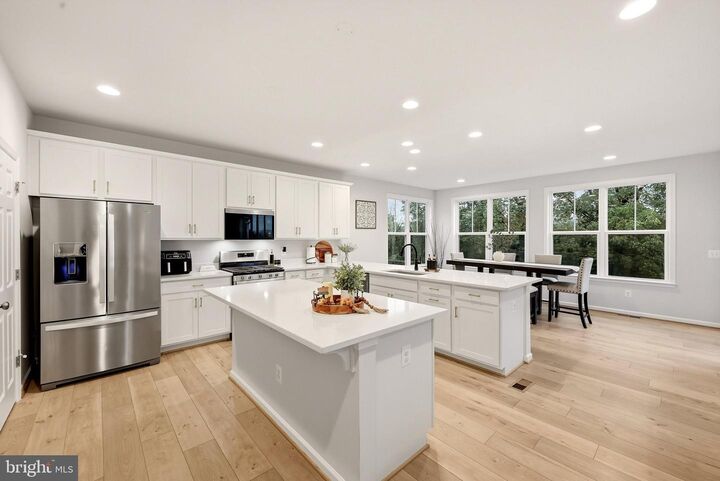
- Kitchen - Gourmet
- Kitchen - Island
- Floor Plan - Open
- Oven - Self Cleaning
- Built-In Microwave
- Stainless Steel Appliances
- Walk-In Closet(s)
- Ceiling Fan(s)
- Primary Bath(s)
- Bathroom - Soaking Tub
- Bathroom - Walk-In Shower
Subdivision
- Snowden Bridge
Property Features
- Above Grade
- Below Grade
- Fireplace: Gas/Propane
- Foundation: Other
Heating and Cooling
- Heat Pump(s)
- Central A/C
- Ceiling Fan(s)
Basement Information
- Walkout Level
- Fully Finished
- Partial
- Daylight
- Windows
- Heated
Homeowners Association Information
- Dues: $153
Flooring
- Luxury Vinyl Plank
Exterior Features
- Vinyl Siding
- Roof: Architectural Shingle
Utility Information
- Sewer: Public Sewer
- Fuel: Natural Gas
School Information
- Elementary School: Jordan Springs
- High School: James Wood
Stories
- 3
Living Area
- 3,632 sqft
Listing Price History
Date
Event
Price
% Change
$ (+/-)
Oct 27, 2026
Price Changed
$639,000
-2%
-$10,000
Oct 20, 2026
Price Changed
$649,000
0%
-$500
Oct 09, 2026
Price Changed
$649,500
0%
-$500
Location
Disclaimer: Copyright 2026 Bright MLS IDX. All rights reserved. This information is deemed reliable, but not guaranteed. The information being provided is for consumers’ personal, non-commercial use and may not be used for any purpose other than to identify prospective properties consumers may be interested in purchasing. Data last updated 11/20/26 12:22


Description